greenwood plaza makeover

Greenwood Shopping Plaza is getting a new and well deserved face lift, over the coming months in Sydney. Interior Design Packages were completed last year, by Crone Partners Interior Design Team, for it’s client Mirvac. The design includes new ceilings to the metro level and upper levels of the centre. New seating areas will also be provided, with feature planter boxes and bamboo planting, to provide areas of respite, in a peaceful environment, for the busy commuter. The concept for Greenwood Plaza was to create a new and vibrant modern shopping experience, that did not detract from the shop fronts and retailers themselves.

The photographs featured in this blog were taken in early May. They show images of Stage 1 works, that include ceiling and lighting upgrades to the mall areas. The vertical blades are shaped from Plywood and the feature light at the entry to the escalators made from Barrisol. The ridge to the vertical louvres is constantly changing, creating the idea of movement, ever prevalent in the daily movements of commuters from North Sydney Station.

Mainbrace are the contractors for the project and Philips lighting provided the LED lights and lighting design. Barrisol is used in the feature lighting areas and they installed the vertical louvre blades.

This is still works in progress, with final lighting positions to be agreed and signage to be installed, but we are happy with the results, looking forward to seeing the finished product!

121016_Greenwood Plaza_Ceilings_Developed Concepts_ISSUE_Page_21

180B website goes live!

The 180 Brisbane website went live last week with the catch phrase; “Introducing a New Direction in Prestige Office Space”

180 Brisbane is a 35 level commercial office tower, with Retail and basement Car Parking and a NLA of 60,000m2. The building has 5 basement levels, is targeting a 6 Star Green Star, environmental rating and has an estimated Construction Cost of $300m.

Watpac were recently awarded the contract, to build the Japanese client Daisho’s, flagship project in Brisbane. Crone Partners designed the building in 2010, with construction to be completed by 2015.

For more information please visit the website below.

http://www.180brisbane.com.au/

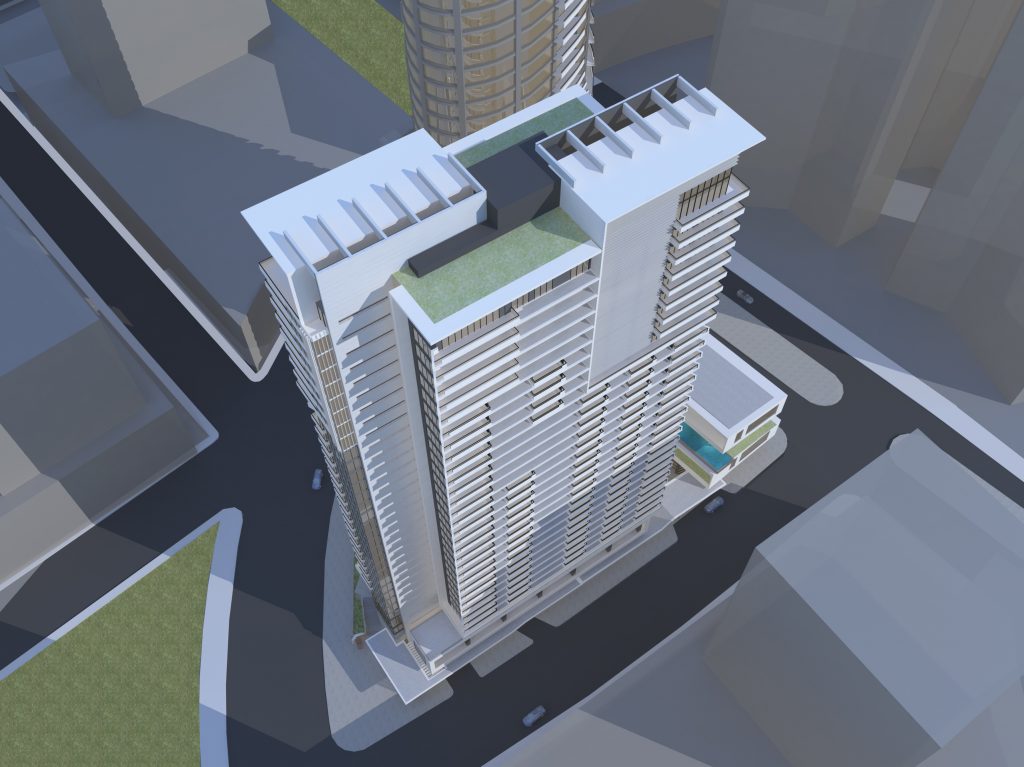
180B axo view

new $300m cbd tower heralds rising economic confidence

Crone Partners designed 180B commercial office development in Brisbane. The project is to be completed late 2015 at a construction cost of approximately $300m. See link to an article below, located in the Brisbane Development Website.

Brisbane Development

Austrade supports Crone Partners designed Arya Residence, in Makati last month

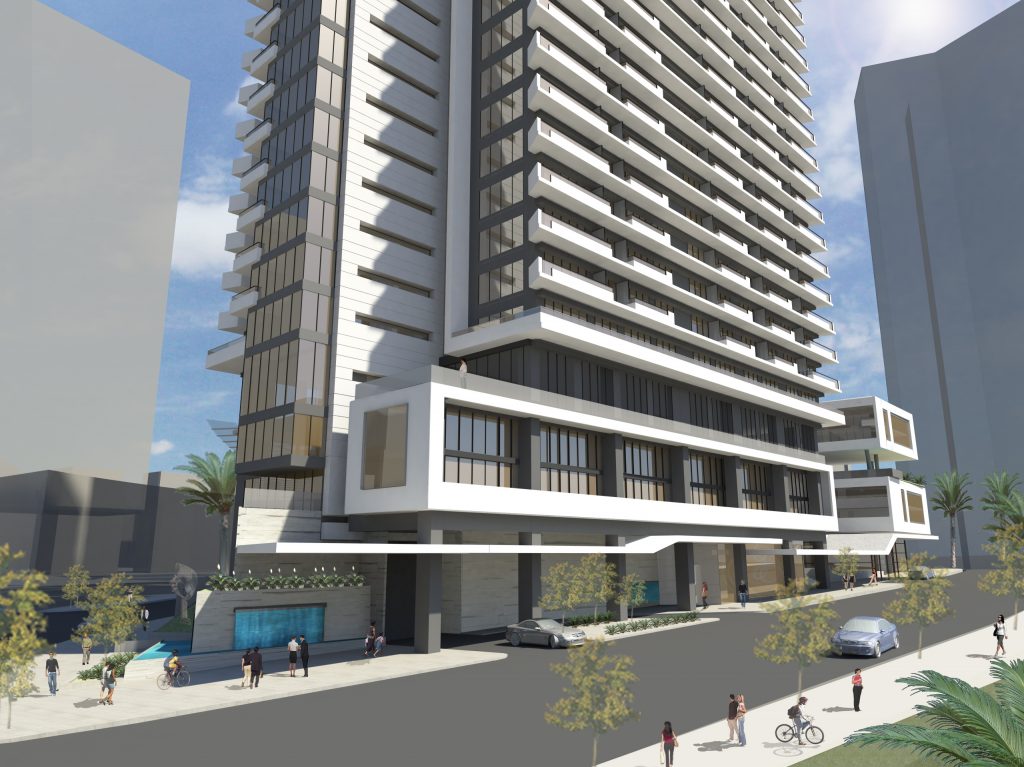
Austrade Senior Trade Commissioner Anthony Weymouth presented; “Infrastructure, Trade Opportunities in the Asian Century”, to a packed conference in Manila last month. A section of the presentation was devoted to “Philippine Green Building Projects” and highlighted the Crone Partners designed, Arya Residence, located in Fort Bonifacio Global City, in the Philippines. The Arya Residence is targeting dual Environmental Certification, both LEED Gold and BERDE ratings. The Arya Residence, is the first residential building in the Philippines to seek dual certification and a great example, of the future of Green Buildings in the Philippines.

A PDF file link to the slides of the Austrade presentation are found below as well as notes from the slides;

Philippine Green Building Projects

GREEN is the new colour of progress

• Through the efforts of the Philippine Green Building Council (PhilGBC), the country launched our own green building rating tool called BERDE (Building for Ecologically Responsive Design Excellence)
• Green building ratings for residential, commercial and eventually, communities will be implemented
• Consumers & developers are also becoming more environmentally aware so they invest in green technologies
• It’s not easy being GREEN but the country is getting there!

Case Study: Arya Residences

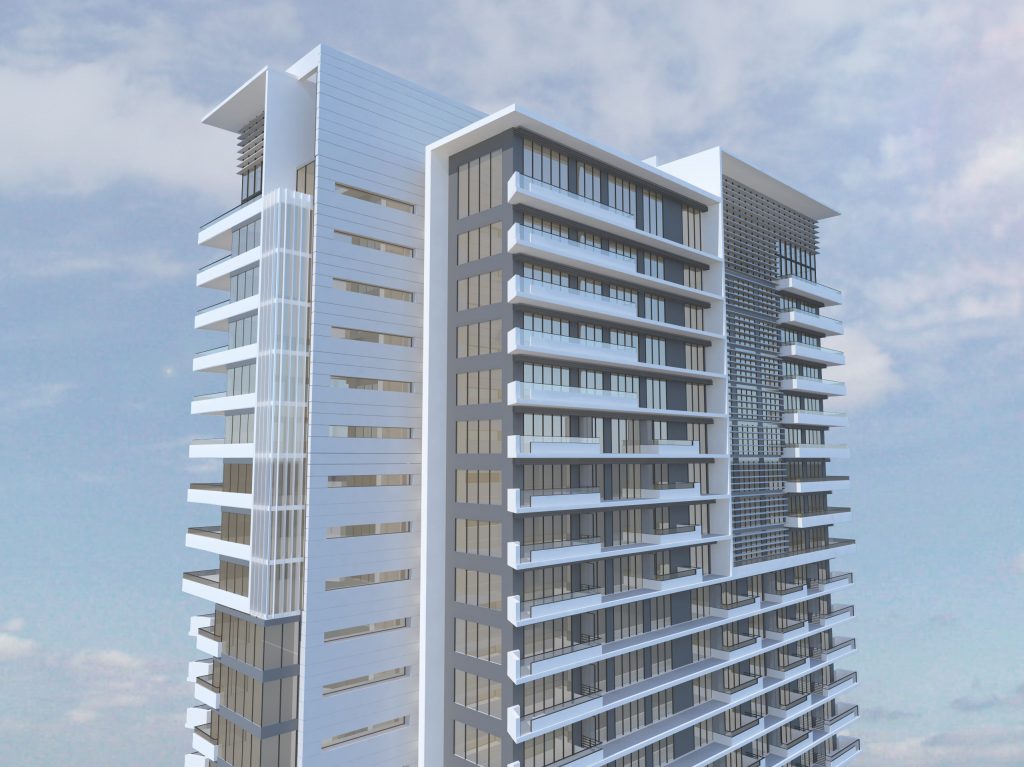
1. Arthaland is a Philippine developer wanting to build the country’s first “green” residential skyscraper.
2. Australian Architects Crone Partners from Sydney was identified as the architectural design consultant.
3. Arya Residences recently won “Best Residential Development” in the Philippines at the 2012 South East Asia Property Awards and is being praised by local and international markets, for promoting green buildings

Crone Partners
Arya Residences

4. Arya is the first residential building in the Philippines to apply for a dual green building certification – LEED and BERDE, challenging popular culture in the Philippines.
5. Now, Arthaland is looking for more ‘green’ products from Australia for their 3 upcoming projects. They used Windtech’s wind tunnel testing system and the Australian paint, Klaas Coatings.

090821_VIEW8 090821_VIEW7 090821_VIEW2

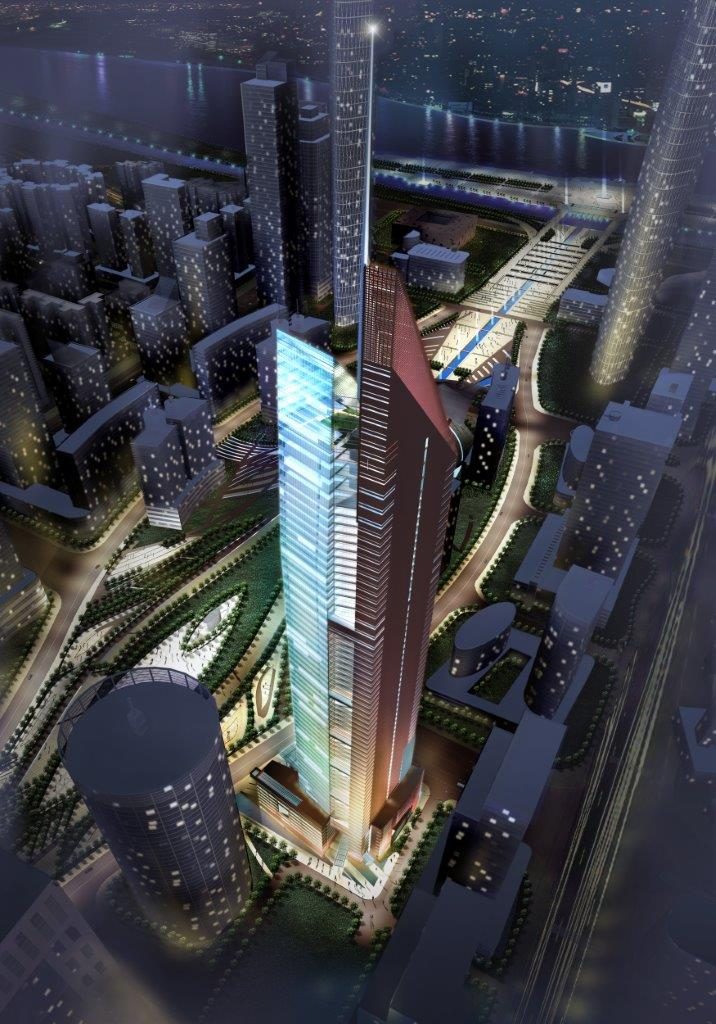
guangdong tobacco tower china

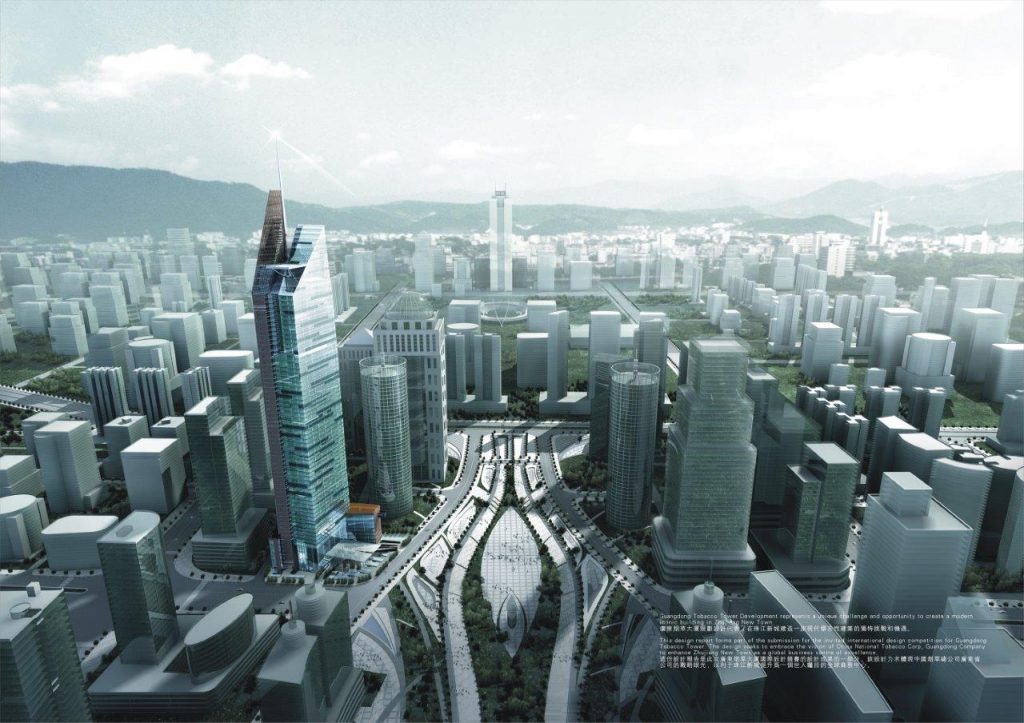
The Guangdong Tobacco Company Project is located in Guangzhou, Guangdong Province, adjacent to the famous Pearl River, about 120km North West of Hong Kong. Guangzhou is a key transportation hub and trading port for China. The project was designed by Crone Partners, in conjunction with IAPA, who are a local Australian design firm located in Guangzhou.

The concept is based on the idea of duality. A situation or nature that has 2 states, that are complimentary or opposed to each other. The idea of duality is prevalent in the tower forms, the relationship between solid and void, darkness and light, public versus private spaces and the clear separation between pedestrian and vehicular movements.

The project consists of a 68 level, commercial office tower, with convention centre facilities, restaurants and speciality retail outlets. Below ground, are four levels of basement car parking, including a loading dock and a combination of stackable and conventional car parking spaces, to maximise efficiency and minimise basement excavations, due to the water table. The total GFA for the project is 170,185m2. The 290m tall tower is orientated towards park views and desirable, southerly aspect, for warm winter sun access.

The tower project was designed using Environmental Sustainable Design principles to minimize the energy consumption of the building and to conserve water usage. A combination of passive and active environmental strategies was used in the areas of; Energy, Water, Transportation, Land Use and Ecology, Indoor Environmental Quality, Management, Materials and Emissions.

hall Birdview pic night view