arya residence tower 1 to be completed early 2014

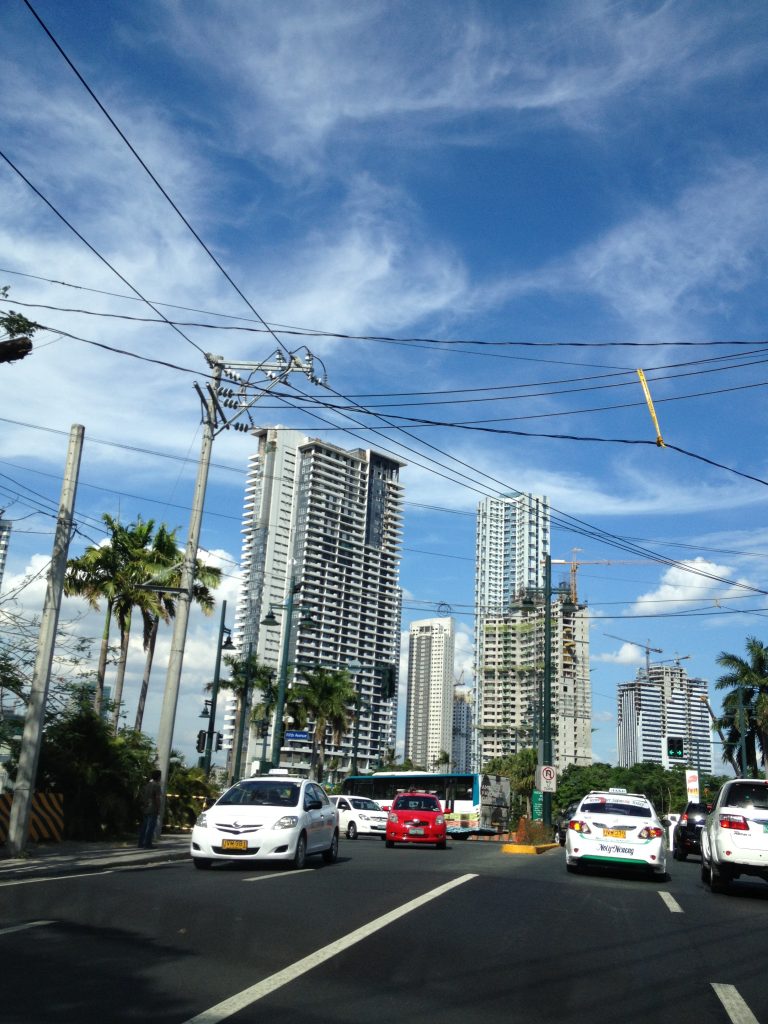
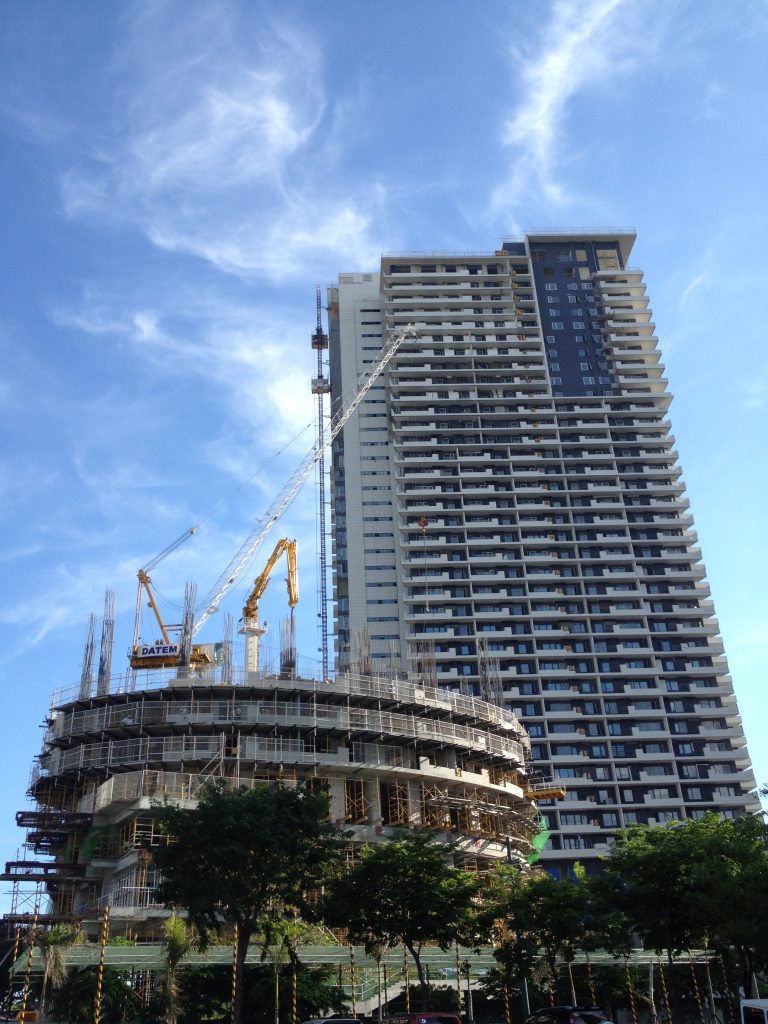
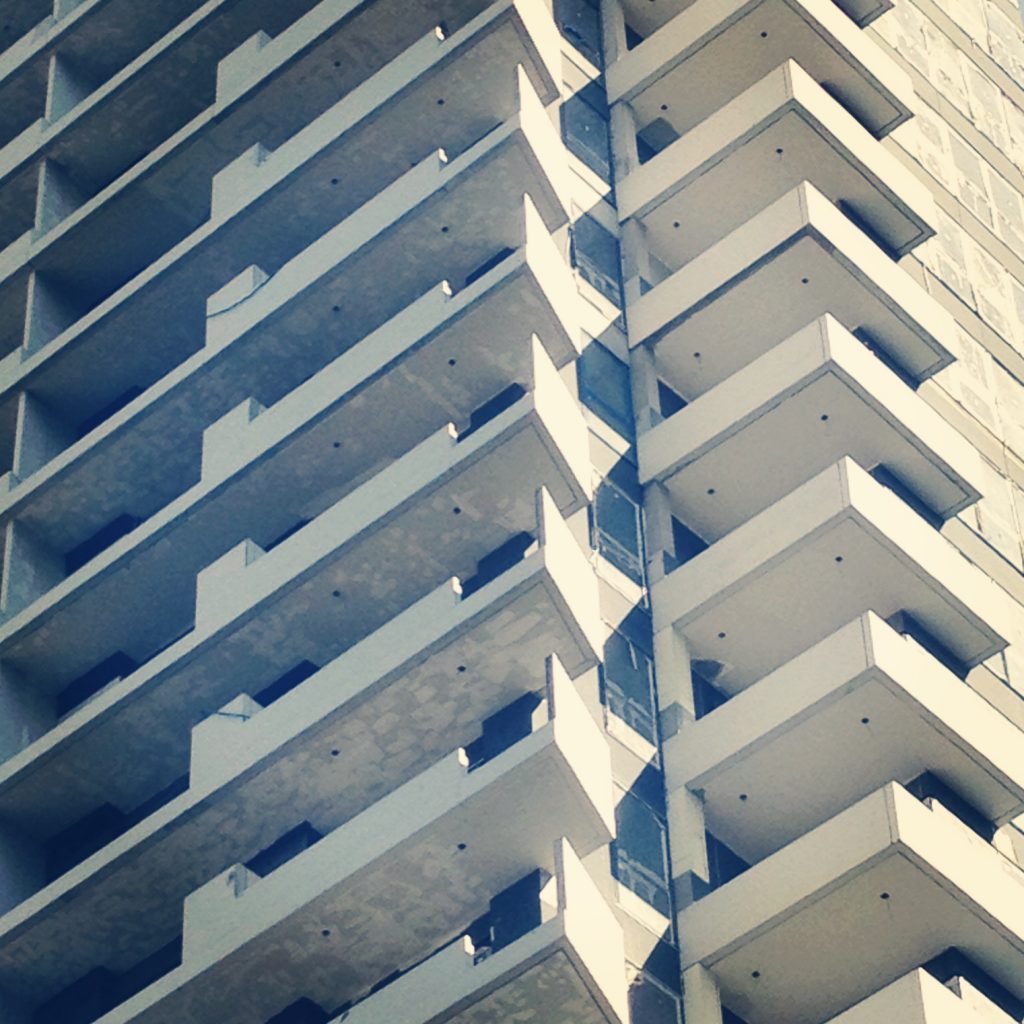
Award winning, LEED Gold targeted Arya Residence, is due for completion, the first quarter of 2014. Tower 2 has been launched after strong sales from Tower 1, have seen over 70% of apartments sold off the plan, in a short period of time.

Facade treatments are well under way at Arya, with options provided for the horizontal louvres to feature at the top of the building. Mock-ups of the sun shading devices, will be provided on site, to evaluate the best colour fit for the building. The light colouring of the building was designed, to best reflect the strong heat loads on the building, prevalent in the Philippines.

With Arya Residence LEED Gold and BERDE certification targets, as well as the signature 180 Brisbane, commercial office tower, 6 Star Green Star target, Crone Partners are becoming renowned for their expertise in Green Building Design.

4 3 IMG_0802

Watpac to build Brisbane’s newest 6 Star Office Building

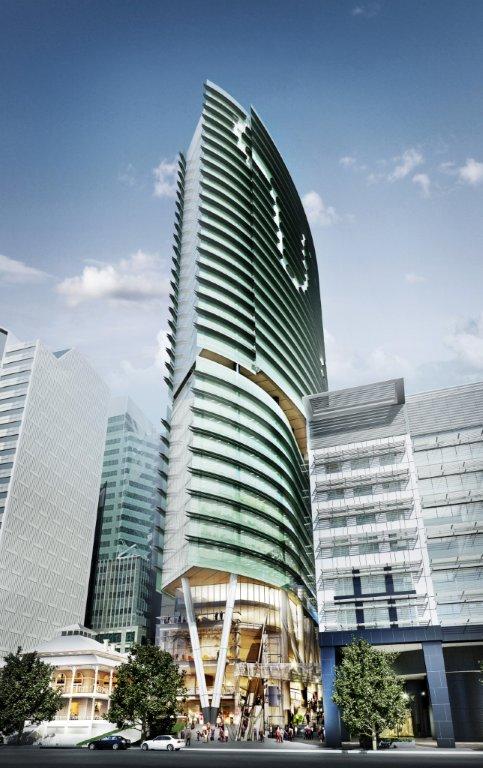
See attached link to an article on a project named 180B, located at 180 Anne Street, in Brisbane. 180B, is a 32 level commercial office tower, designed by Crone Partners in 2012 and targetting a 6 Star Green Star environmental rating, with the Green Building Council of Australia. It was announced last week that Watpac, have been engaged to deliver the project for the client Daisho, with construction to be completed by July 2015.

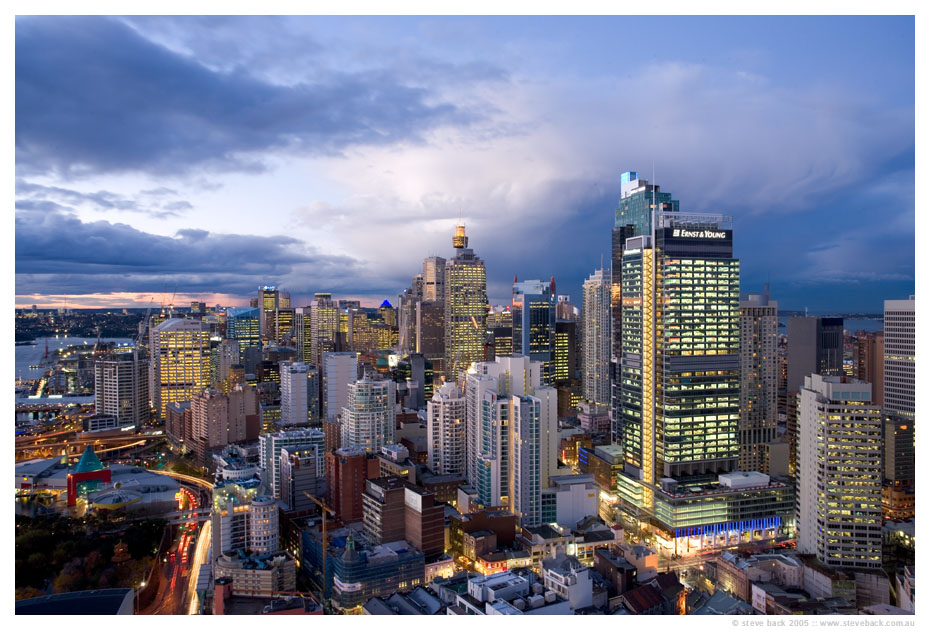
Crone Partners previously worked with Watpac on the Telstra Tower, for Charter Hall in 2009. The Telstra Tower is located at 275 George Street in Brisbane and is a Grade “A” commercial office tower with over 40,000m2 of NLA.

Watpac to build Brisbane’s newest 6 Star Office Tower

IMG_2402 IMG_2404

world square retail sydney

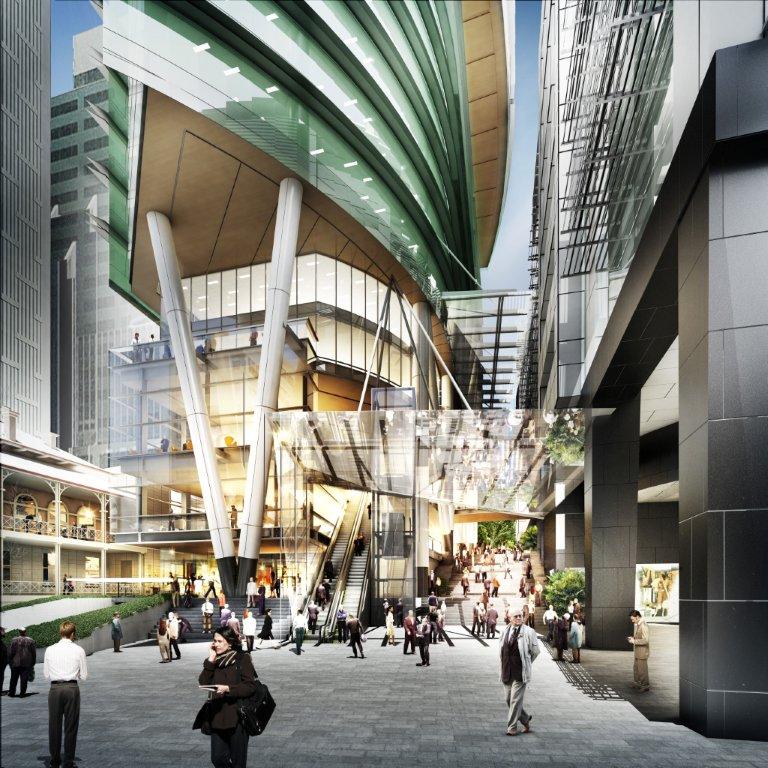
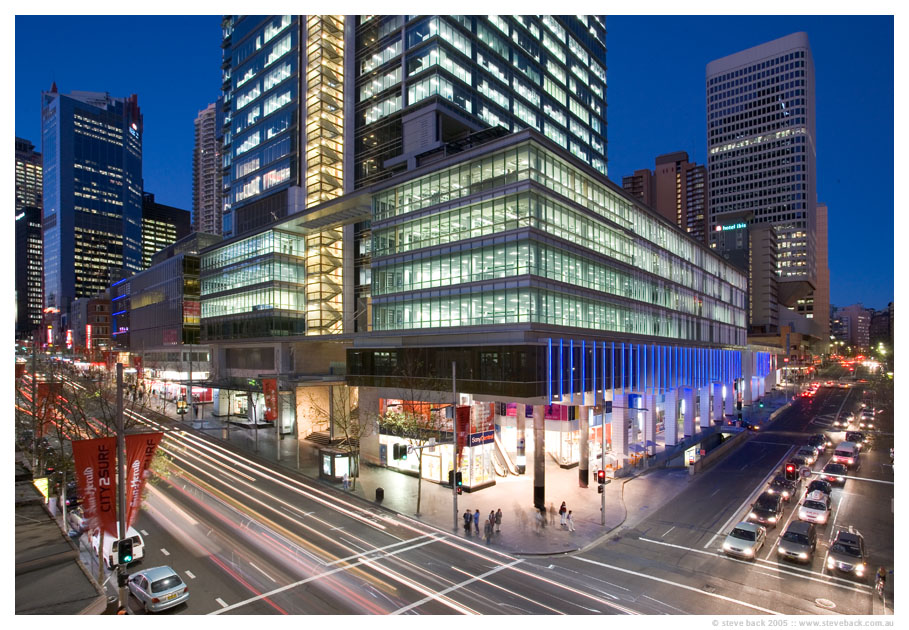
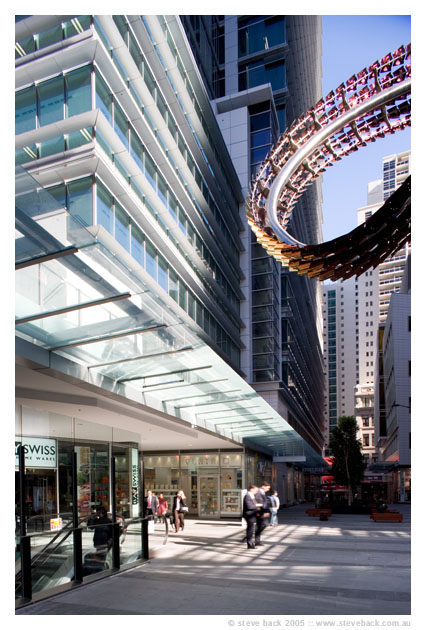
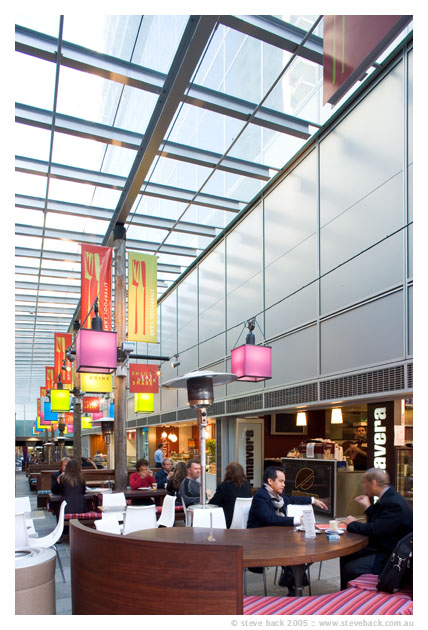
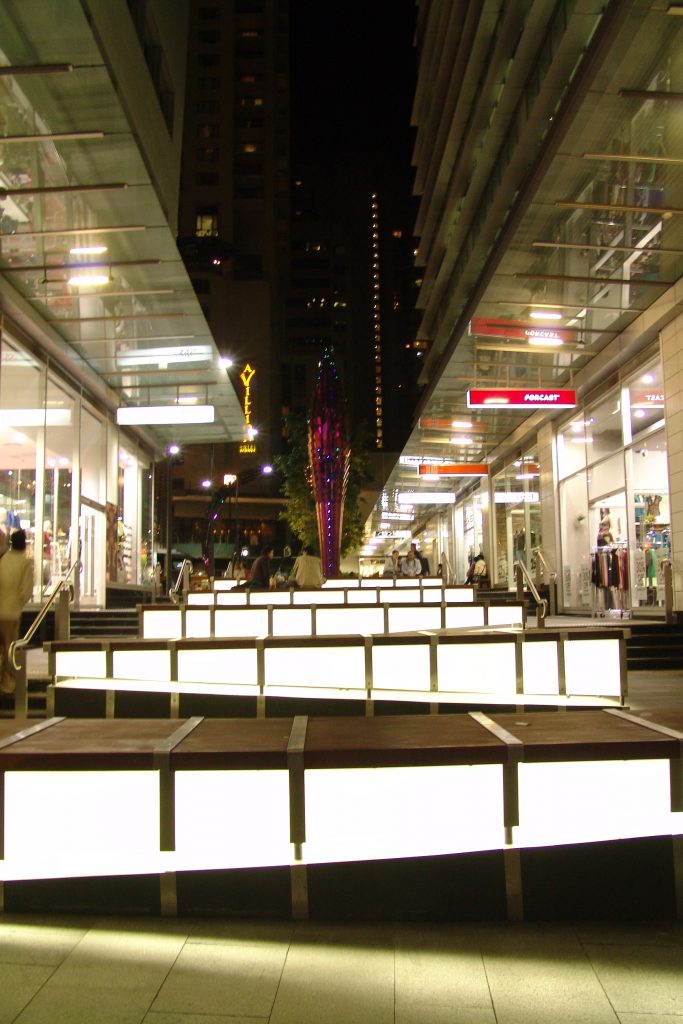
The retail componant, of the World Square Master Plan Development, was completed in 2007. The retail comprises 30,000m2 of NLA, designed over 3 levels and covering an entire city block. World Square Retail’s primary address, is located at the corner of Liverpool St and George St, near China Town in Sydney.

A series of interconnecting lane ways from Liverpool St, Goulburn St and Pitt Street lead the pedestrian to the main public square at the centre of the development. The lane ways re-interpret the city’s historic pedestrian lanes, creating lively thoroughfares, boarded by fashion stores, restaurants, cafes, home wares, supermarket and associated convenience retailing outlets.

The public square unifies the surrounding residential and commercial towers, by creating a vibrant outdoor meeting space for the community, in a densely populated precinct in the CBD.

The vision for the World Square Master Plan was to create a mini city, combining complimentary uses of residential and commercial uses, with convenience shopping at the door.

_G7P6416 _G7P6794 _G7P6841 _G7P6865 1337-CNA-10-world sq retail

mount hagen urban master plan projects papua new guinea

The photograph above was taken in Mount Hagen, Western Highlands Province, in Papua New Guinea. The event was the City Re-Development Launch, when the Prime Minister Arthur Somare, was invited to launch the Urban Master Plan and Infrastructure projects, designed by Crone Partners & Robert Bird Group.

Sir Michael Somare is better known in Papua New Guinea, as the “Grand Chief” and if you look closely at the photograph, you can see this written on the back of his locally made, Western Highlands, traditional garment. I was lucky enough to attend the ceremony in Queen Elizabeth Park, with the Western Highlands Provincial Governor Tom Olga and around 14,000 local people. In the background to the left of the photograph is the site for the Government City Block Master Plan. Ar the launch, the National Government committed funds for the Urban Master Plan projects over a 5 year period.

The Master Plan Projects launched by the National Government included; The Government City Block Master plan, Airport Precinct Master Plan, Sports Precinct Master Plan and Infrastructure projects including; Highlands Highway Mount Hagen Road Divertion, Mt Hagen CBD Traffic and Transport Upgrade, Sewarage Treatment Scheme, Water Treatment Scheme and Solid Waste Management Plan.

The Government City Block Master Plan was the first project to be devloped to a more detailed level of Design Documentation and the Government Administration Building and Provincial Chambers designed to Tender/ Construction Documentation Stage. The Master Plan includes; Government Administration Building, Provincial Chambers, Cultural Centre, Commercial offices and a Hotel.

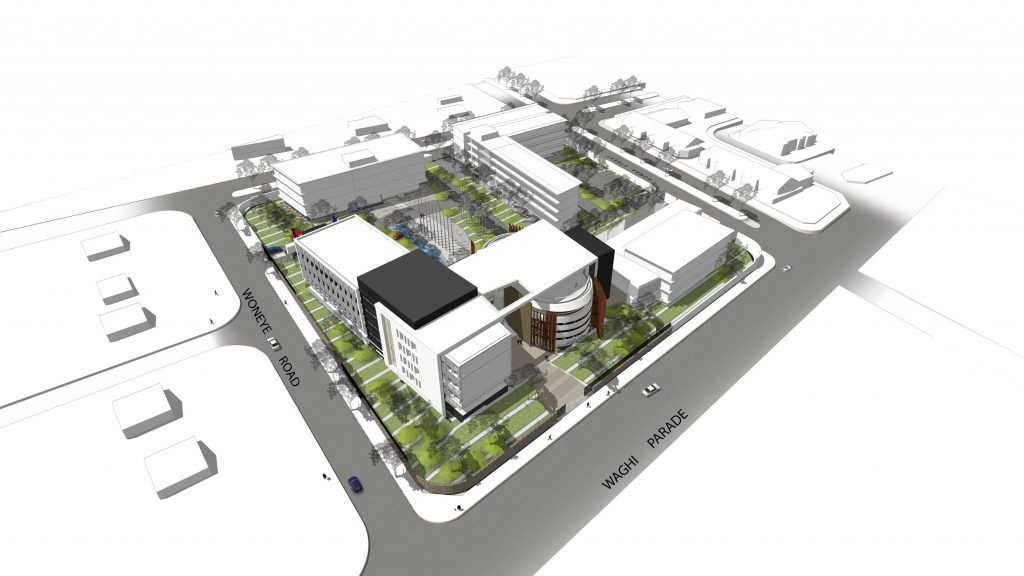
The Government Precinct Master Plan is designed to create safe, integrated spaces that accommodate a mix of open public areas, work environments, retail opportunities and cultural experiences. The Precinct provides a home for a new generation of politics in the Western Highlands Province and Papua New Guinea (PNG). A community oriented precinct accommodating a new Government Building and Cultural Centre displaying the wonderful Arts & Crafts of the region. The overall objective will provide Government with a place of leadership, vision and authority. The use of local construction techniques, materials and skills was intrinsic to the design and developed through a series of community consultative sessions with local tribes and community groups in Mount Hagen.

101019_City Development Launch mount hagen city masterplan 9006 B 2002 e

garden towers philippines – a natural high

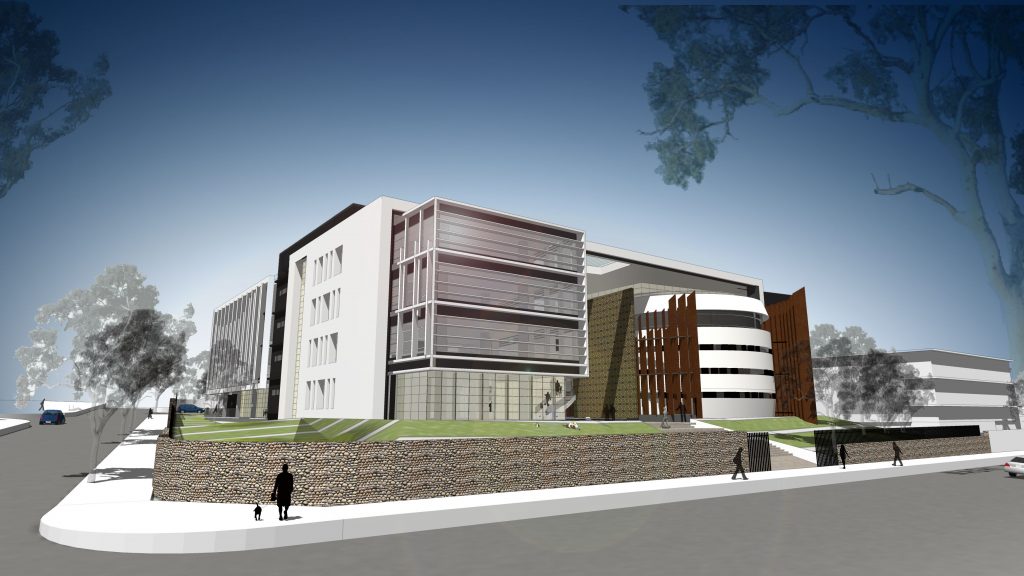
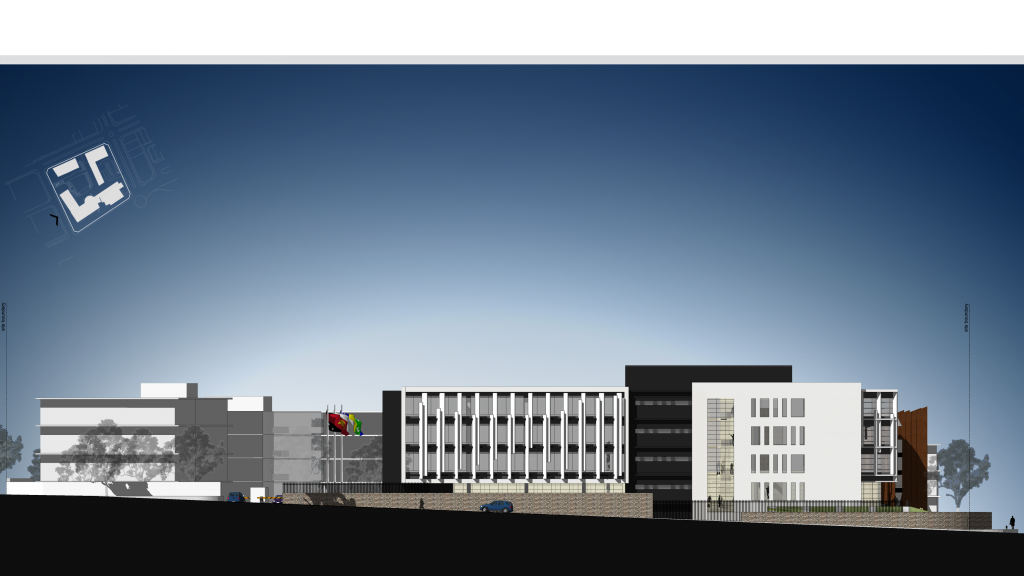
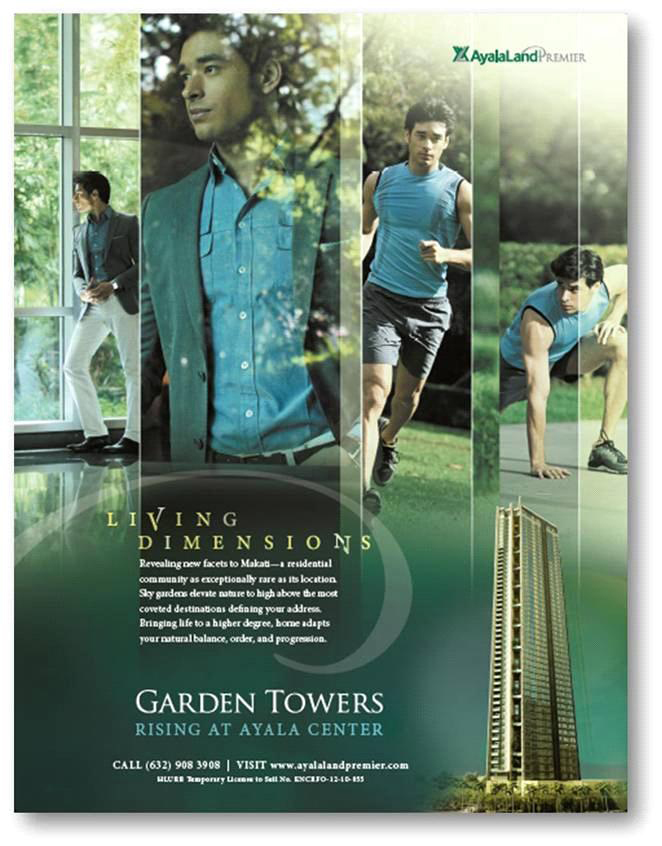
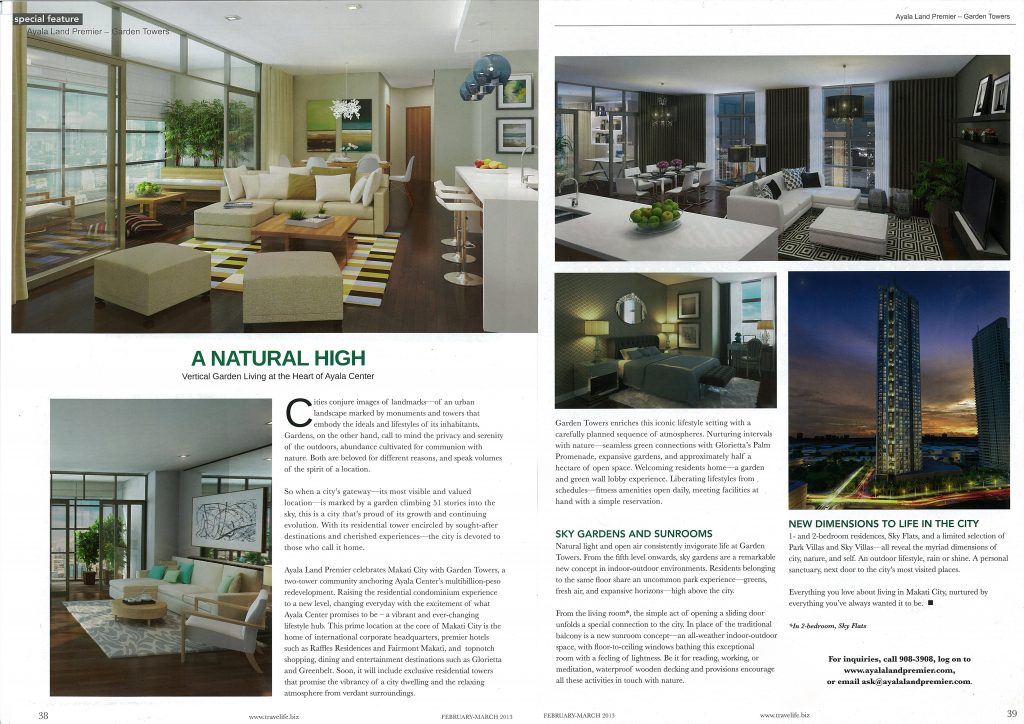
The article, “A Natural High. Vertical Garden Living at the Heart of Ayala Centre”, was published in the Travel Life Magazine, February / March issue 2013. AYALA Land Premier, kindly gave me a tour of the marketing suite, for the Crone Partners designed, Garden Towers, last week in Makati. Currently 50% of apartments are sold in tower 1, with the expectation of 70% to be sold by October this year. Preparation of marketing material for tower 2 is well underway and we hope Ayala Land Premier, will again request additional works on the Design Development Stage, as provided for tower 1. Fingers crossed.

garden towers

garden towers

Natural High