180B tops out soon

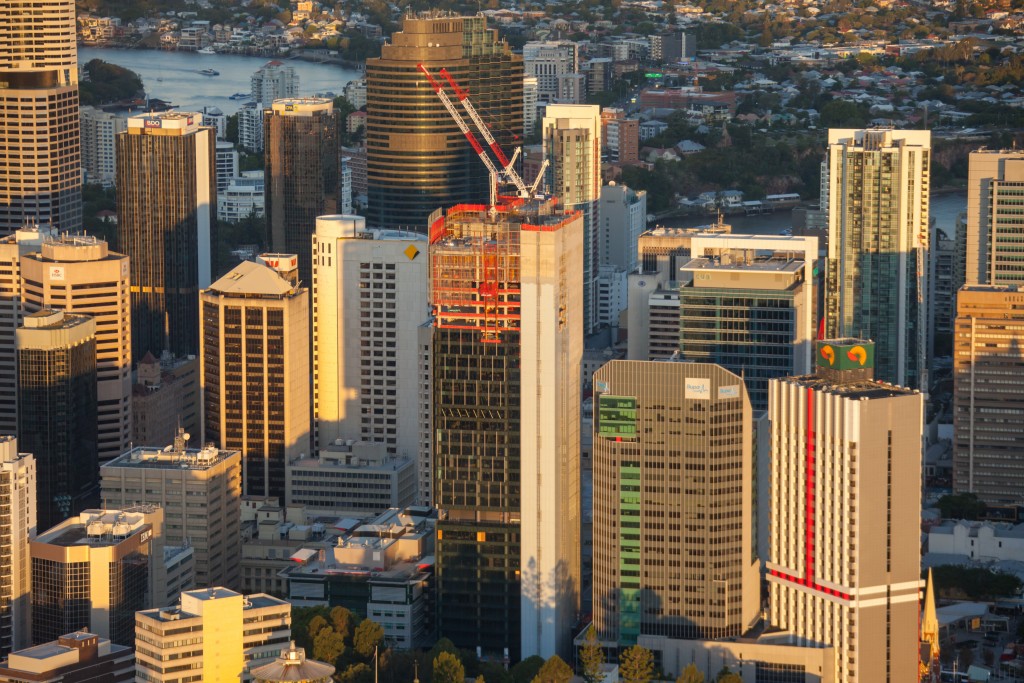
Only a few levels to go before Crone Partners “180B” signature commercial development, located in Ann Street Brisbane tops out. Designed for Daisho and built by Watpac, the project is due for completion in November this year and features a huge super graphic of the Brisbane river on its Eastern facade. The tower is 34 levels tall with over 60,000m2 of Gross Floor Area.

_MG_6615

megablock stage 1 is under way at filinvest city

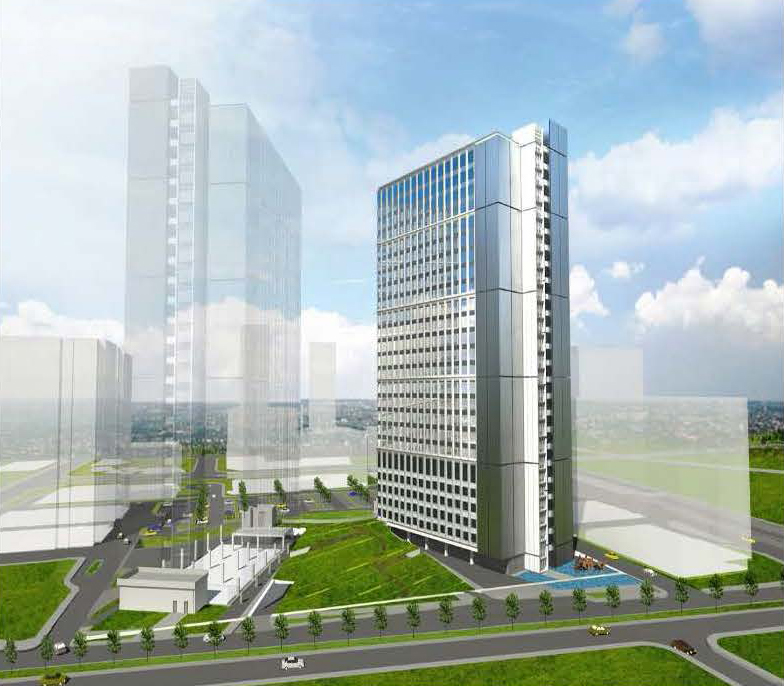
Project Megablock is a BPO office development located in Alabang, Philippines designed for Filinvest land Inc. BPO stands for Business Process Outsourcing and a good example would be a telephone company that outsources its Help Desk services overseas. The design took into consideration BPO working environments, including a daytime and graveyard working shift to cater for companies all around the world. Food and Beverage retail outlets and an expansive green space were designed by Crone Architects, providing areas of quiet respite for BPO workers and other workers in the Northgate Cyberzone Precinct of Filinvest City.

The development has 4 office towers of approximately 20 levels each and a total GFA of 180,000m2. The floor plates have an NLA of 2,000m2 giving an NLA/ GFA efficiency of over 90%. The floor plates are designed to be open planned, with large structural grid bays and side core arrangement.

Below are recent site photos of the stage 1 works;
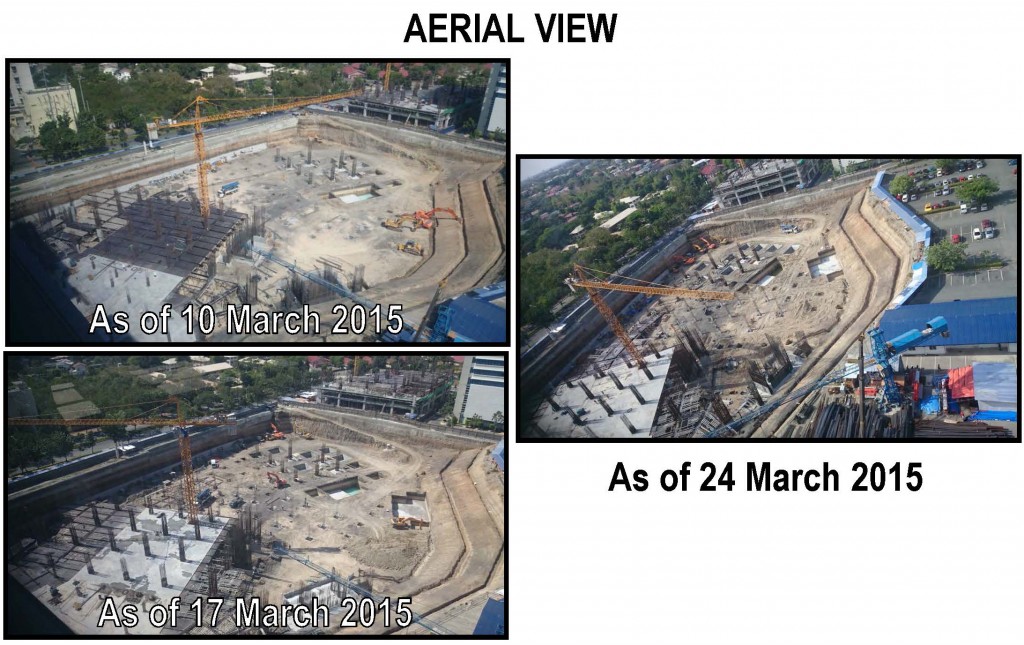
MEG1 PTG Presentation 036_Page_03 MEG1 PTG Presentation 036_Page_01


aqualand’s “lindfield village” sales fury

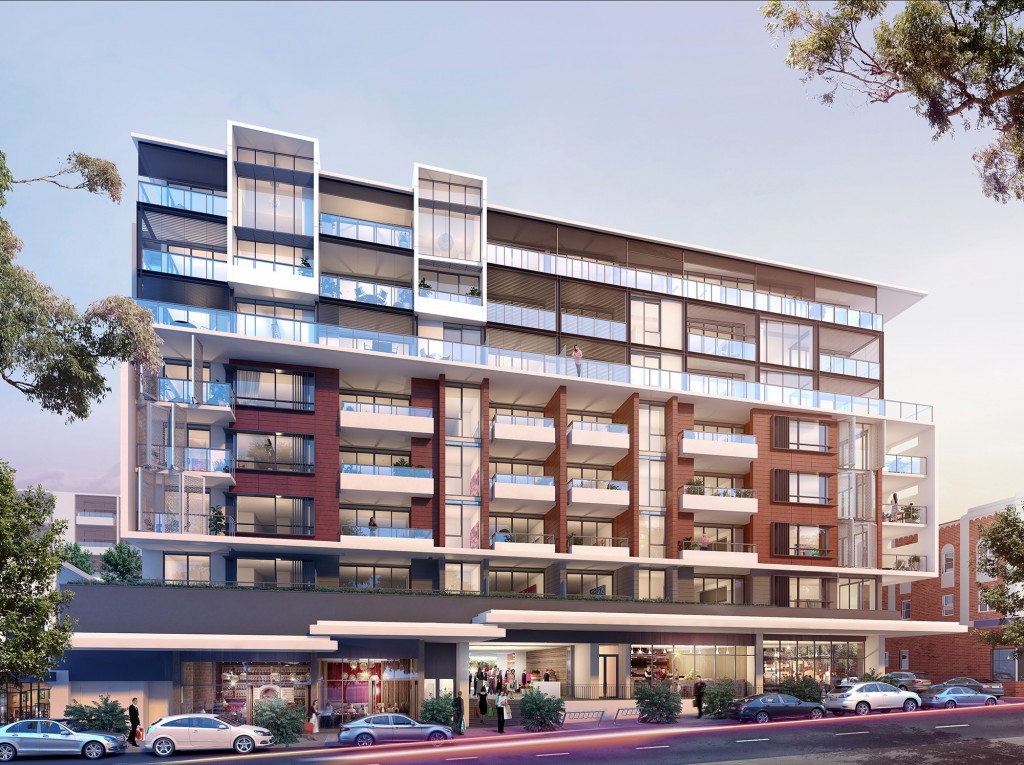
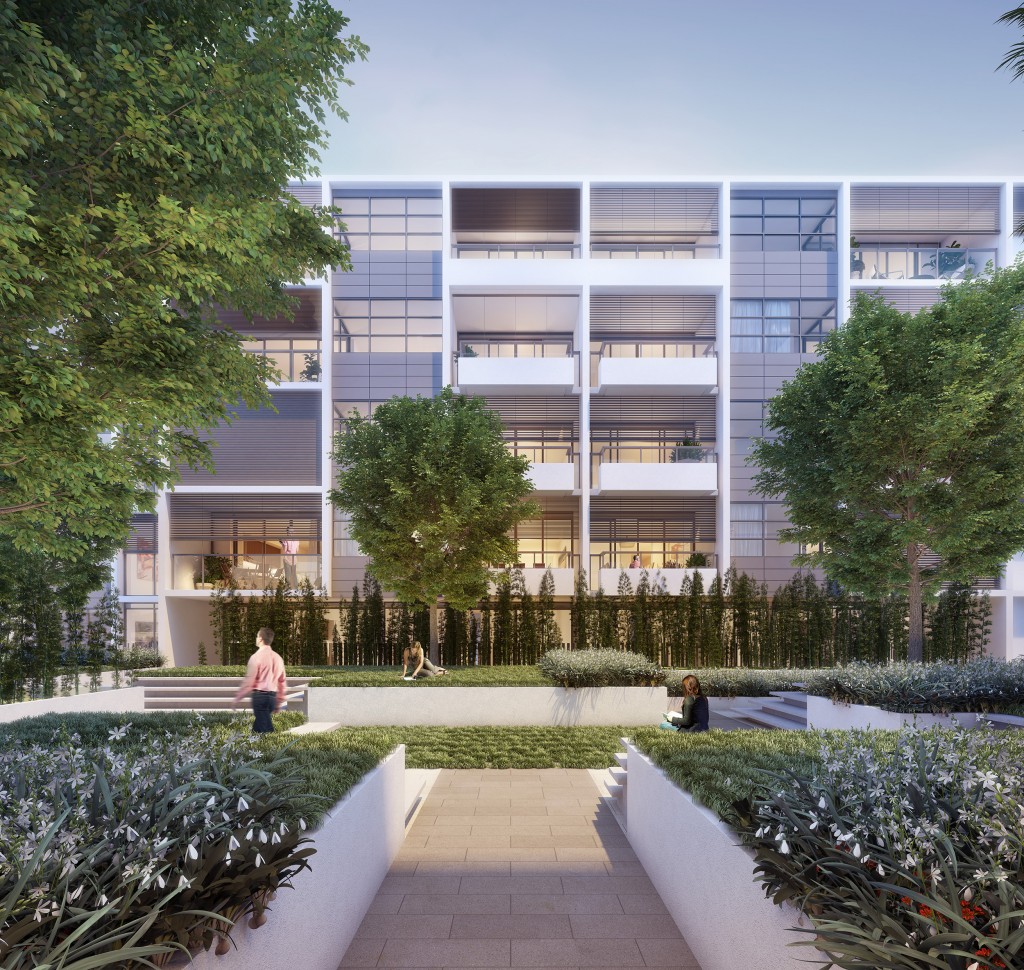
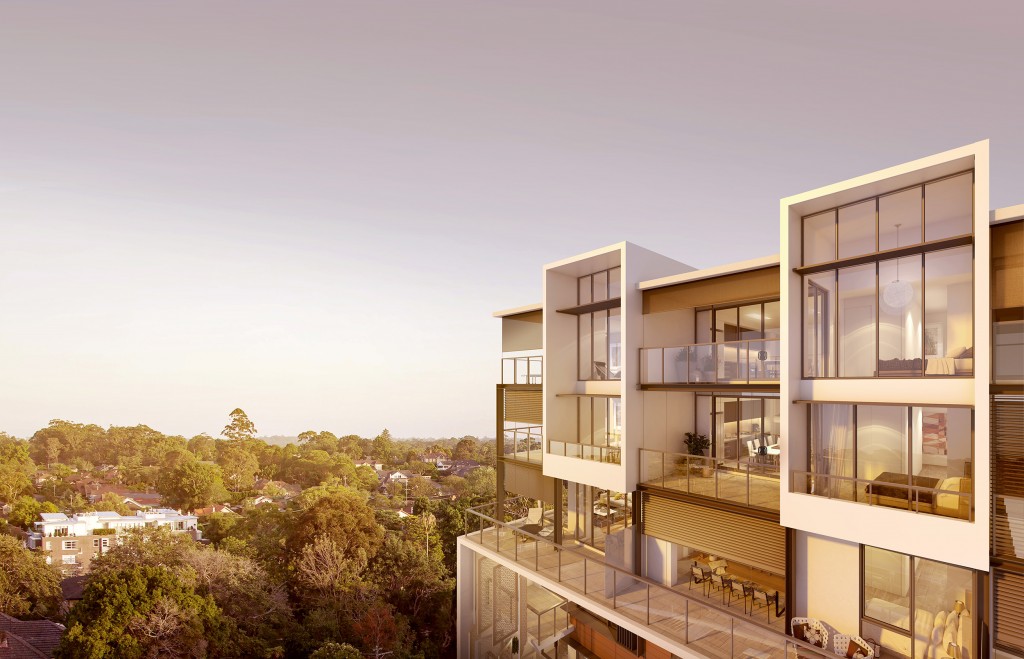
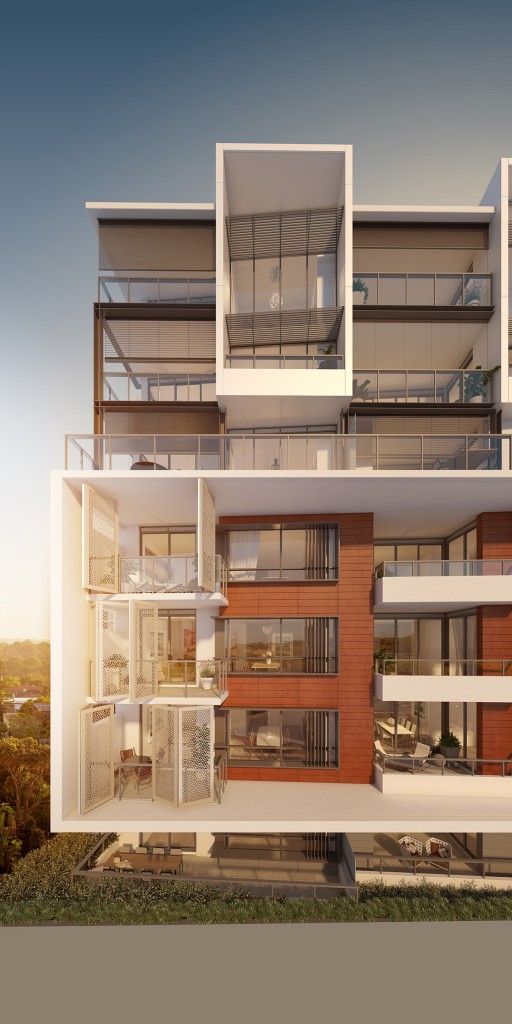
Aqualand’s signature residential development named “Lindfield Village”, has experienced extraordinary high sales since its launch earlier this month. A sales fury, occurred during the opening Saturday of the marketing campaign, with over 90% of the 88 apartments sold within 2 hours. Over 100 apartments have now been sold and the investor and home owner market is nervously waiting for the final trench of 40+ apartments to be released. The fast sales are testament to a successful collaborative design alliance between Crone Architects and the Aqualand Development team. Good design, perfect location and a highly professional marketing campaign have proven a winning combination.

Some images below of the Development.

1059_Aqualand_Lindfiled_OverallStreet_360_SML_04 1059_Aqualand_Lindfiled_Courtyard_220_SML_04 1059_Aqualand_Lindfiled_BuildingToView_30_SML_05 1059_Aqualand_Lindfiled_Facade_60_SML_05

How good would it be to have our buildings clean the environment rather than destroy it?

The ideas generated from this Student Design competition run by CTBUH are highly commendable. In Particular I liked the “Clean Air Tower” by Alec Balchin which responds to issues of air quality. His design for Tianjin uses industrial air-cleaning technology together with a stack effect air circulation system to clean 8.5 million cubic meters of air per year. How good would it be to have our buildings clean the environment rather than destroy it?

CTBUH Announces Five Finalists in its Student Competition | ArchDaily.

CTBUH2014_1555(2)

what’s so special about the 20 martin place facade?

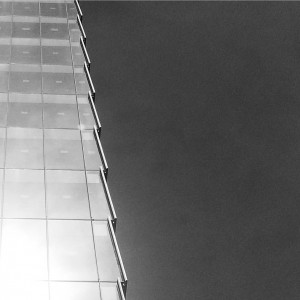
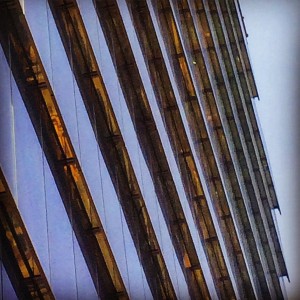
Well for starters, its a shingle roof style curtain wall system. A dichroic glass sill is used at the base of the “shingle” allowing the facade to change colour as the outside light conditions are altered. A dynamic facade that constantly changes throughout the course of the day. Crone worked closely with AECOM facade engineers, GJames facade manufacturers and BUILT, to transform the Concept into reality for our client Pembroke. Find below 2 photographs taken last week;

martin place 2

martin place 1